Property Subdivisions
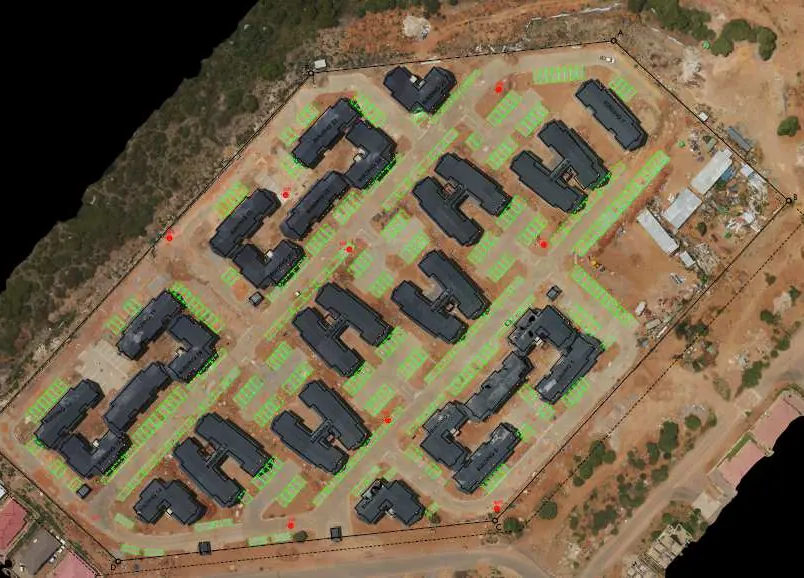
Subdivision surveys from approval support through to new property diagrams and transfer advice.
Learn more about Property Subdivisions
Physical Planning
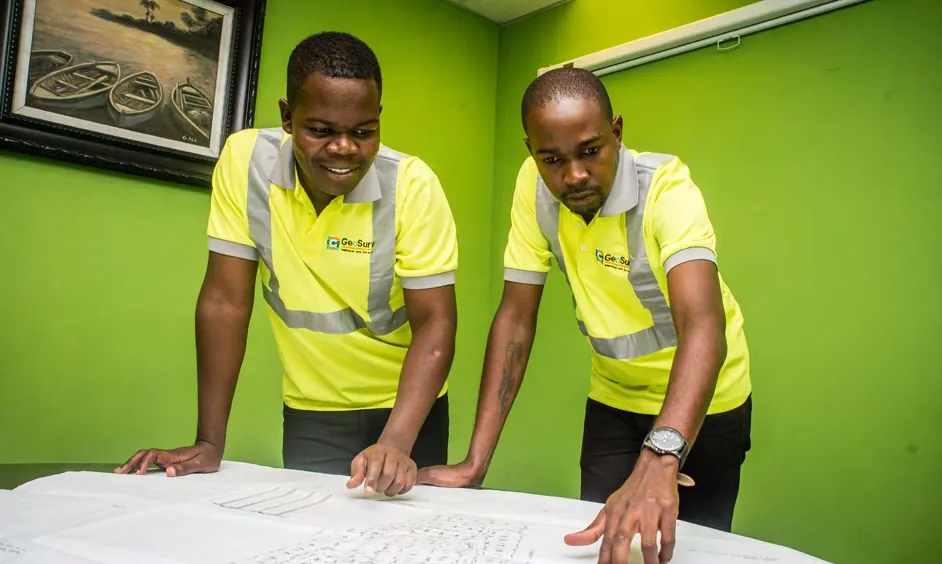
GeoSurv now provides physical planning alongside its survey services as a package, so a planner and a surveyor can work on your project together.
Overview
Who it is for: Landowners, developers, investors and organisations planning residential, commercial or mixed development.
Good land development depends on both planning and survey. GeoSurv has started providing physical planning services alongside its survey services as a package, with its planner and surveyor working together.
For clients, the benefit is a joined-up service: planning and survey come from the same team, rather than being coordinated between separate firms.
Scope of services
Planning services provided by GeoSurv’s planner as part of a combined planning and survey package.
A planner and a surveyor on the same project, so planning decisions and survey information stay aligned.
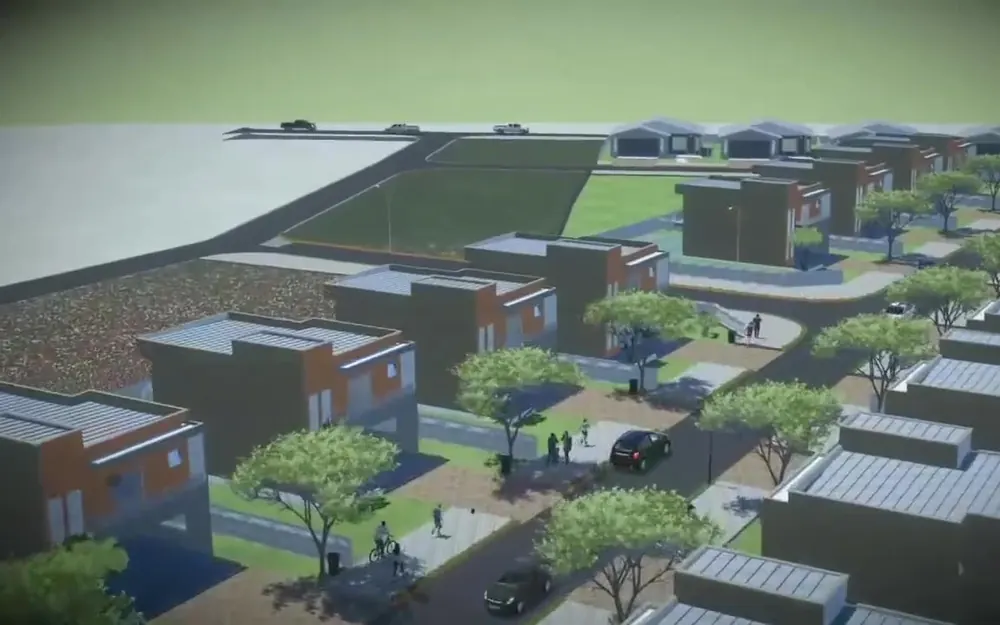
Planned layouts visualised and modelled in 3D with Bentley OpenSite Designer, as shown in the videos below.
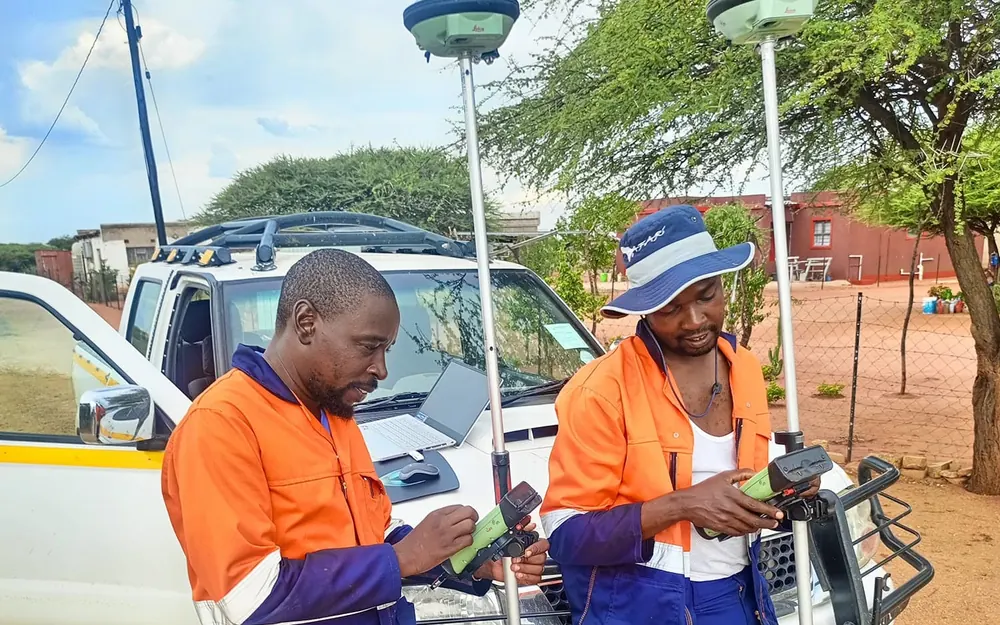
Topographic, cadastral and subdivision survey from GeoSurv’s own survey services.
Applications and benefits
Planning and survey are provided together, so information flows between the planner and the surveyor.
Motion visualisation helps owners, developers and authorities understand a proposed layout.
Relevant to urban planning and development under the Botswana National Spatial Plan 2036.
Process
Tell us about the property or project and what you need.
We define the scope and plan the survey.
Survey measurements and data are captured on site.
Data is processed and checked.
The agreed survey outputs are delivered.
Deliverables
Related services
Subdivision surveys from approval support through to new property diagrams and transfer advice.
Learn more about Property SubdivisionsTopographic and as-built surveys, setting out, and scaled CAD drawings for designers and engineers.
Learn more about Topographic & Engineering SurveysSectional title surveys and the plans needed to register ownership at the deeds office.
Learn more about Sectional TitlesTell us about your requirements and we will advise on the right approach.